

New build windows & doors
New build installation
Aluminium windows and doors, manufactured in Thomastown and installed for your new build.
For builders, architects and homeowners planning a new home. Bring Regency into the conversation while the window schedule, openings and site programme are taking shape.
Start with your plans. The team can review the product selection and installation scope before manufacture begins.
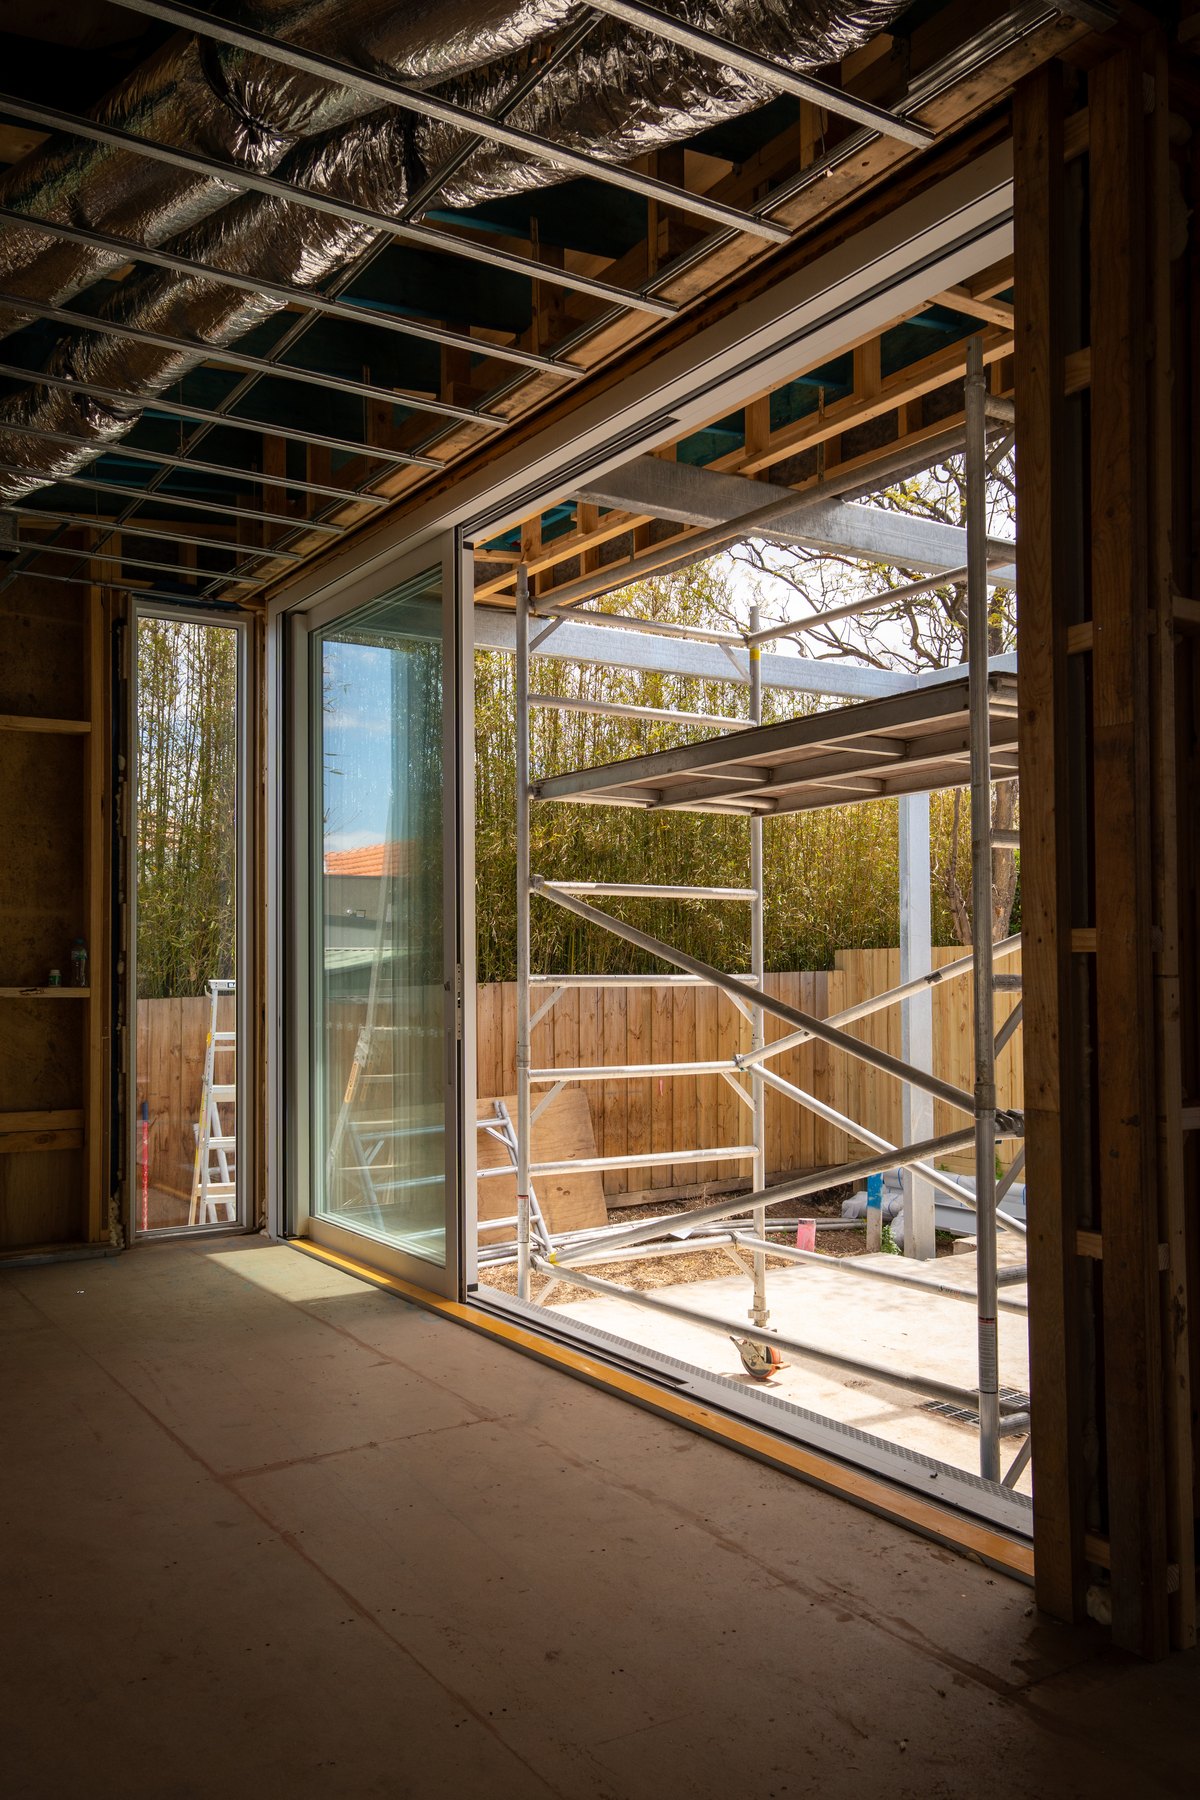
Choose the openings
Room for the way you build
Review the size, operation and framing of each opening against the plans. Product suitability and glazing requirements are confirmed for the project.
Large sliding and stacking doors
Plan the opening, panel arrangement and track details where living spaces meet the outdoors.
Bifold doors
Discuss folding direction, panel layout and the space needed when the doors are open.
Commercial windows and framing
Consider commercial framing systems where the design calls for a different frame profile or opening configuration.
Fixed architectural glazing
Work through fixed panes, sightlines and adjoining windows or doors as part of the complete window schedule.
Plan, manufacture, install
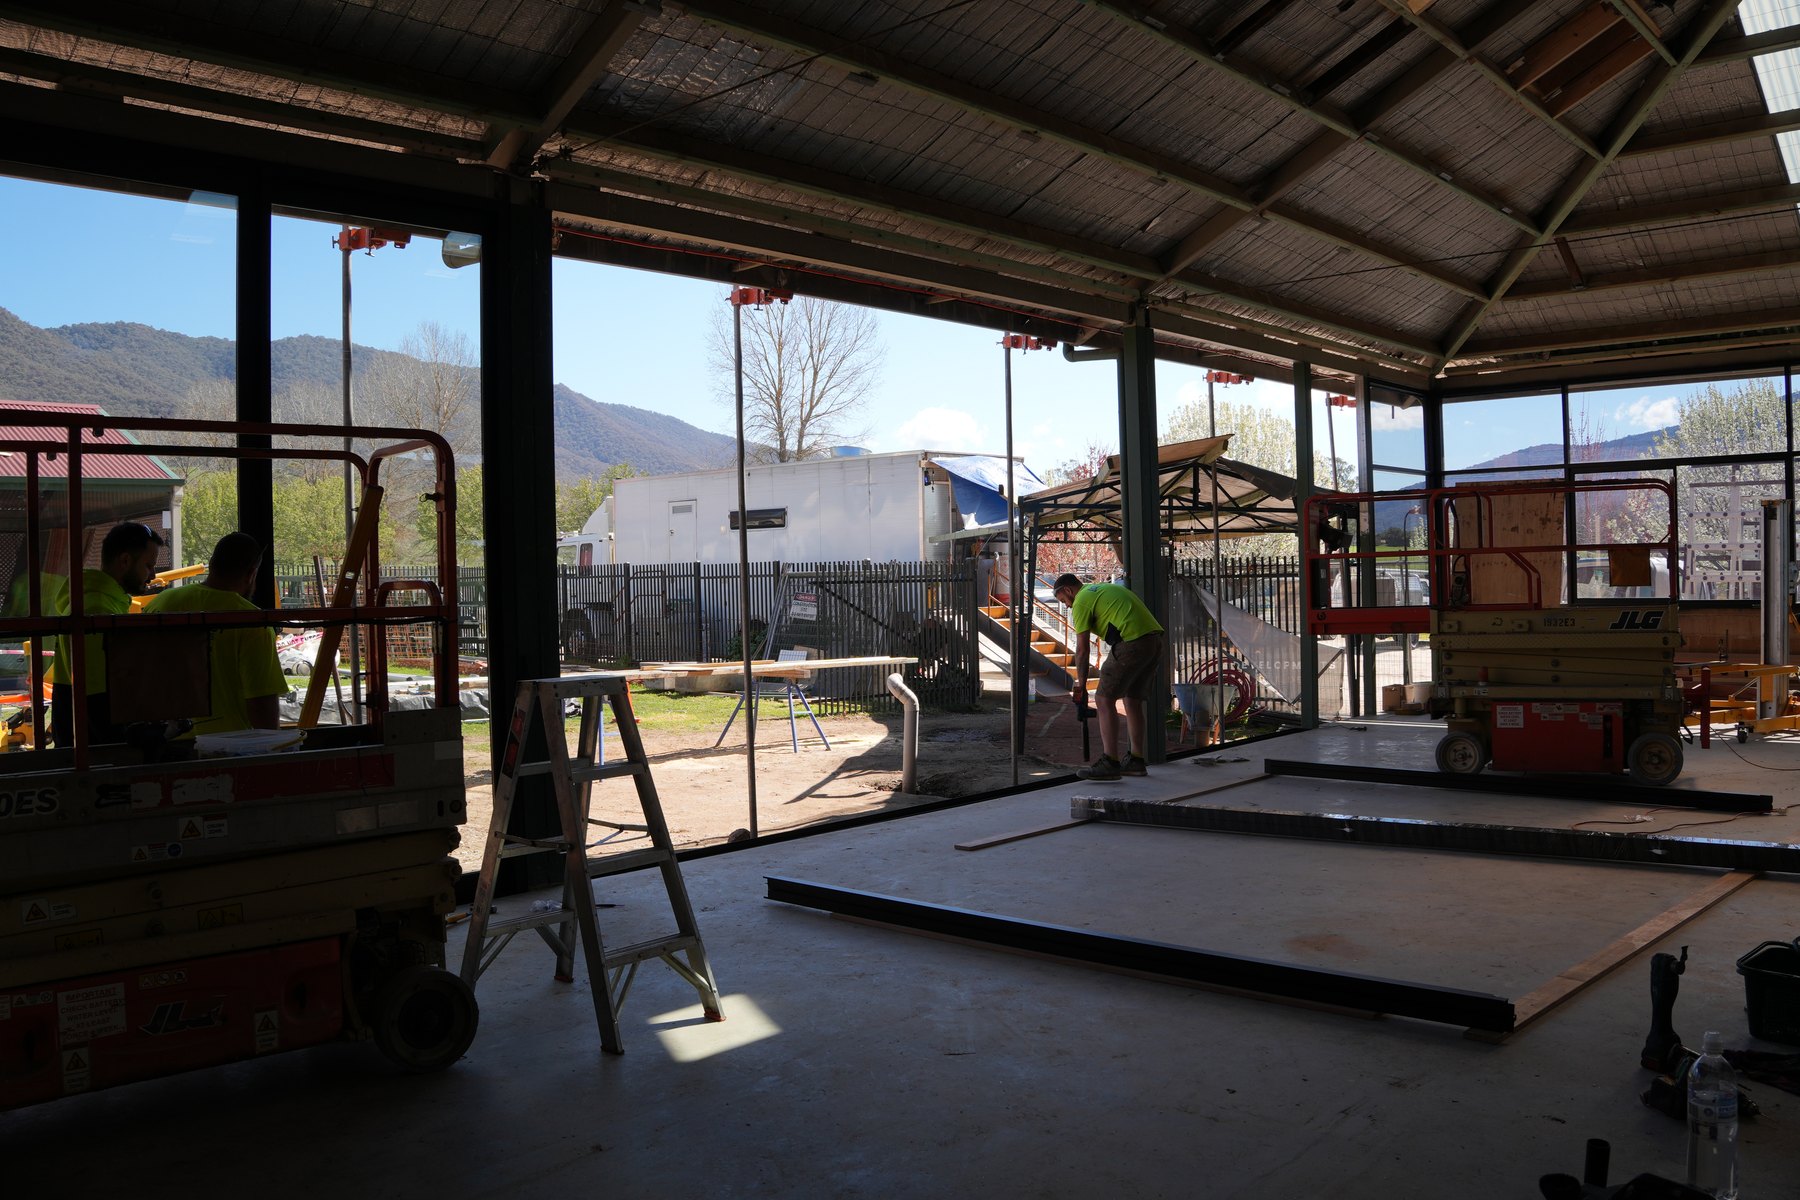
Work through the details early
-
Review your plans and schedule
Send the drawings, window and door schedule, and any glazing specifications. Discuss the products, scope and proposed timing with Regency.
-
Confirm details for manufacture
Resolve the opening information, frame finishes and product selections before the windows and doors are manufactured in Thomastown.
-
Coordinate with the site
Agree on access, site readiness and delivery timing with your builder. Identify handling requirements before installation is booked.
-
Install and check
The Regency team installs the agreed windows and doors and checks their operation. Confirm the finishing responsibilities as part of your installation scope.
Start with the drawings
Have plans ready?
Send what you have, even if some selections are still being discussed. Include:
- Floor plans and elevations
- Your window and door schedule, if available
- Glazing or energy report requirements
- Site suburb, builder details and proposed build timing
Use the plan upload in our contact form. The team will review your enquiry and discuss the next step.

